
Mixed Use · Hyderabad, Telangana
California Central
YearIn progress
StatusConcept
ClientManjeera Group
ScopeArchitecture
Site area—
Built-up area2,200,000 sq ft
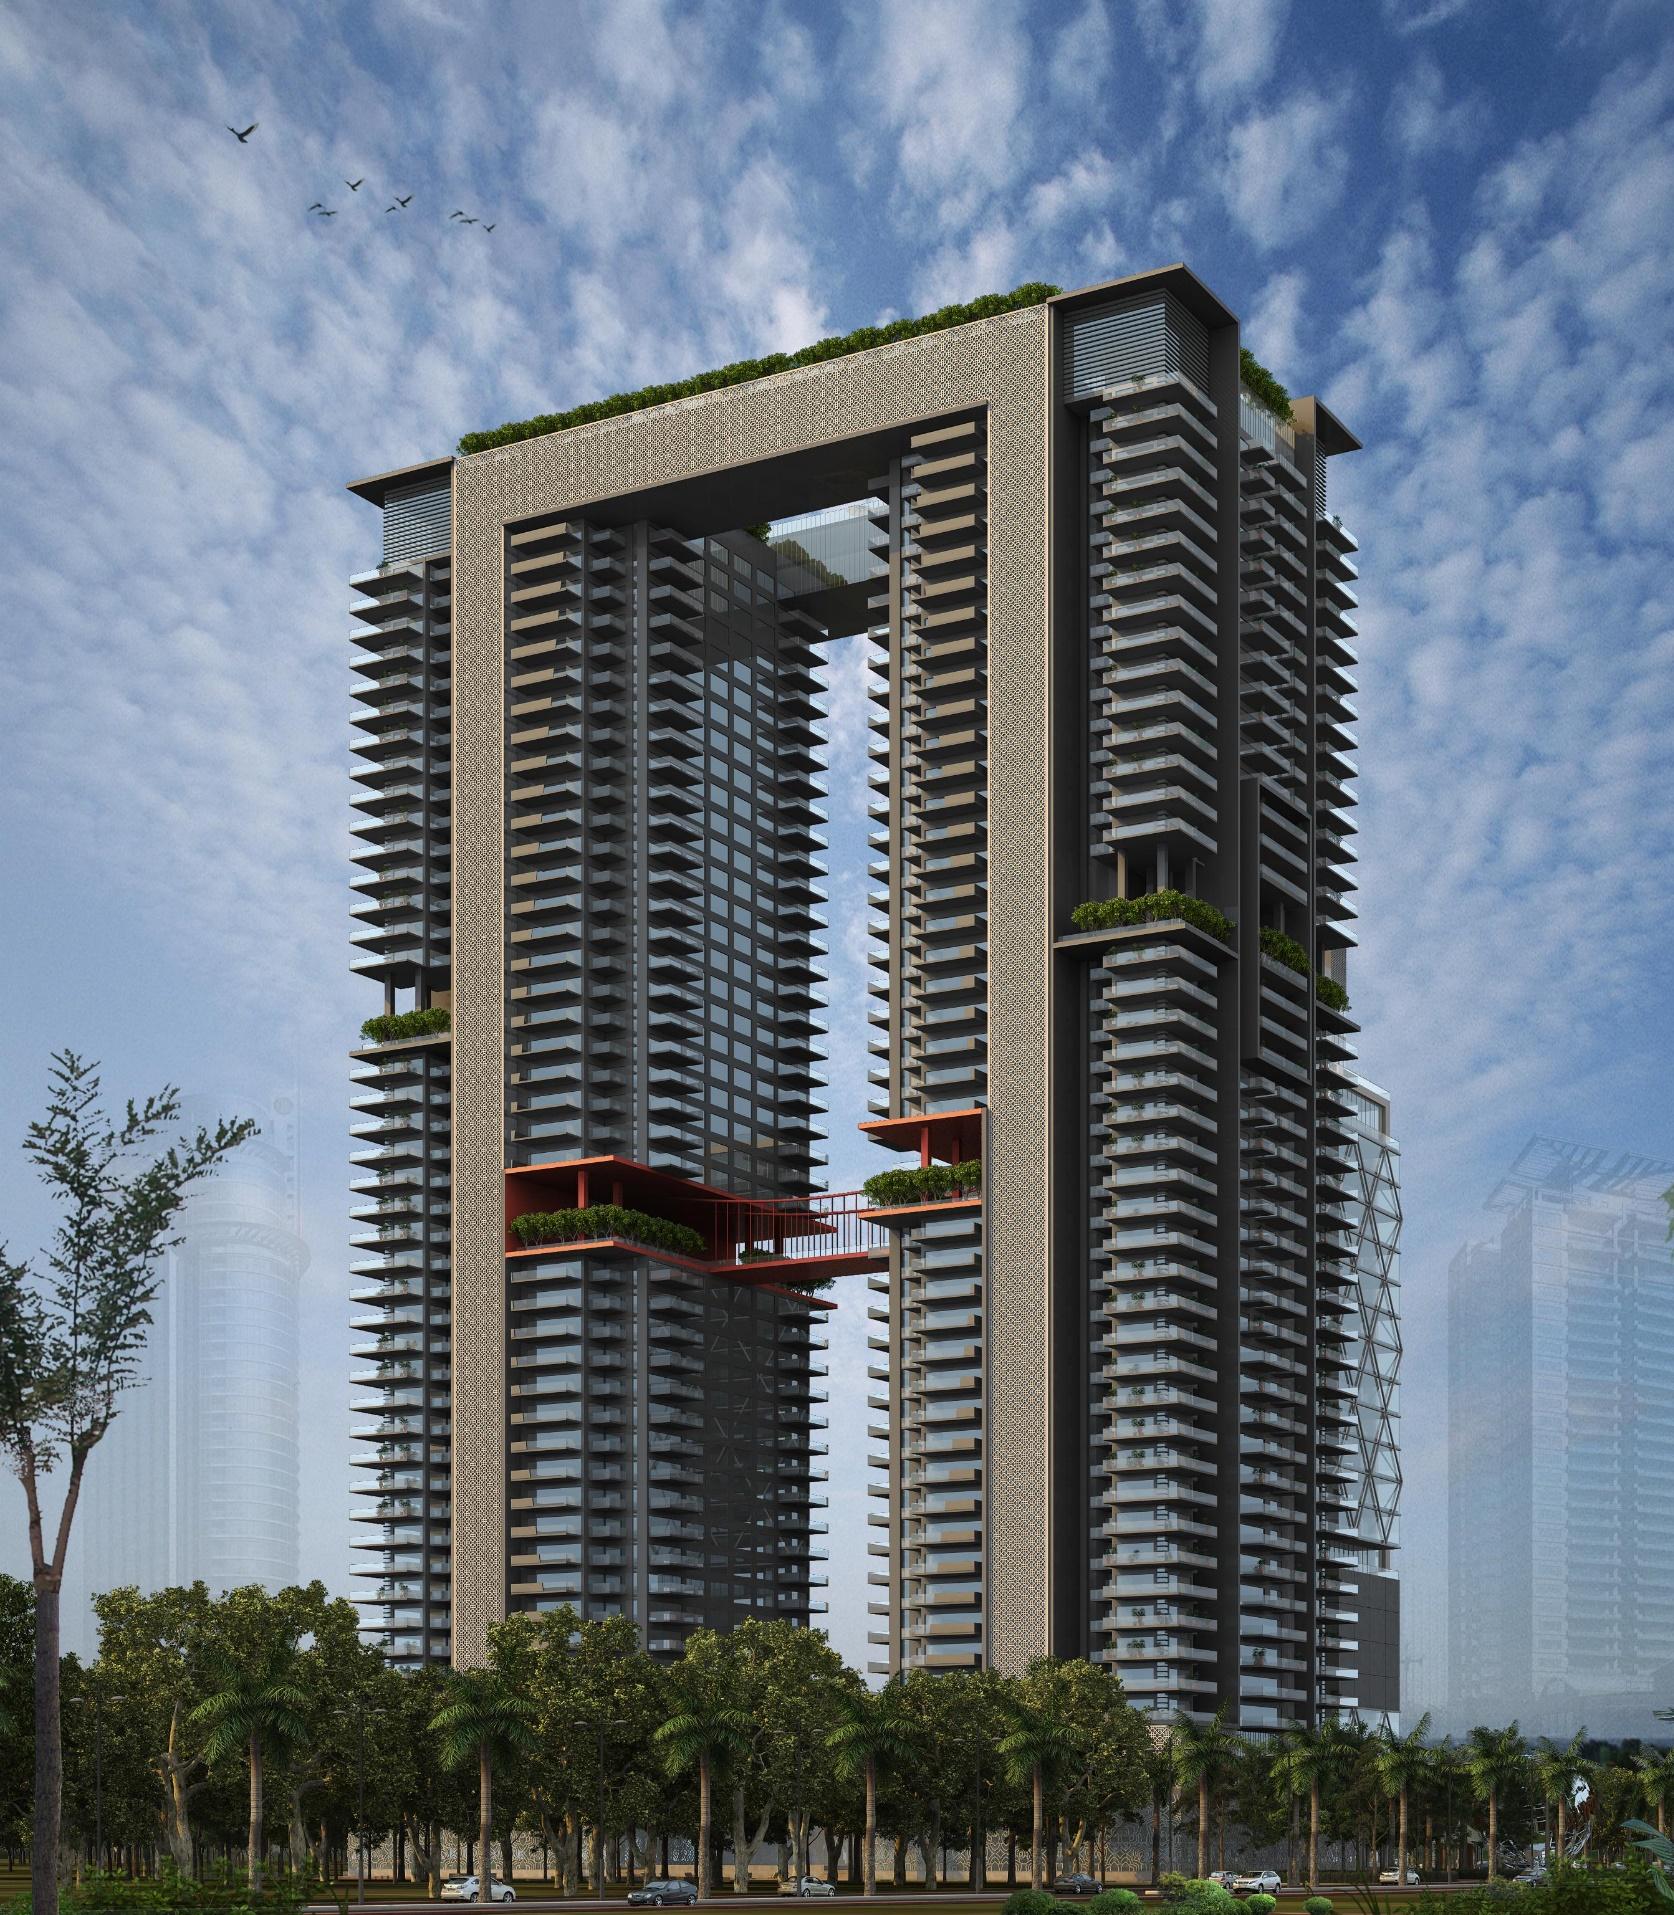
Three towers connected by elevated social infrastructure.
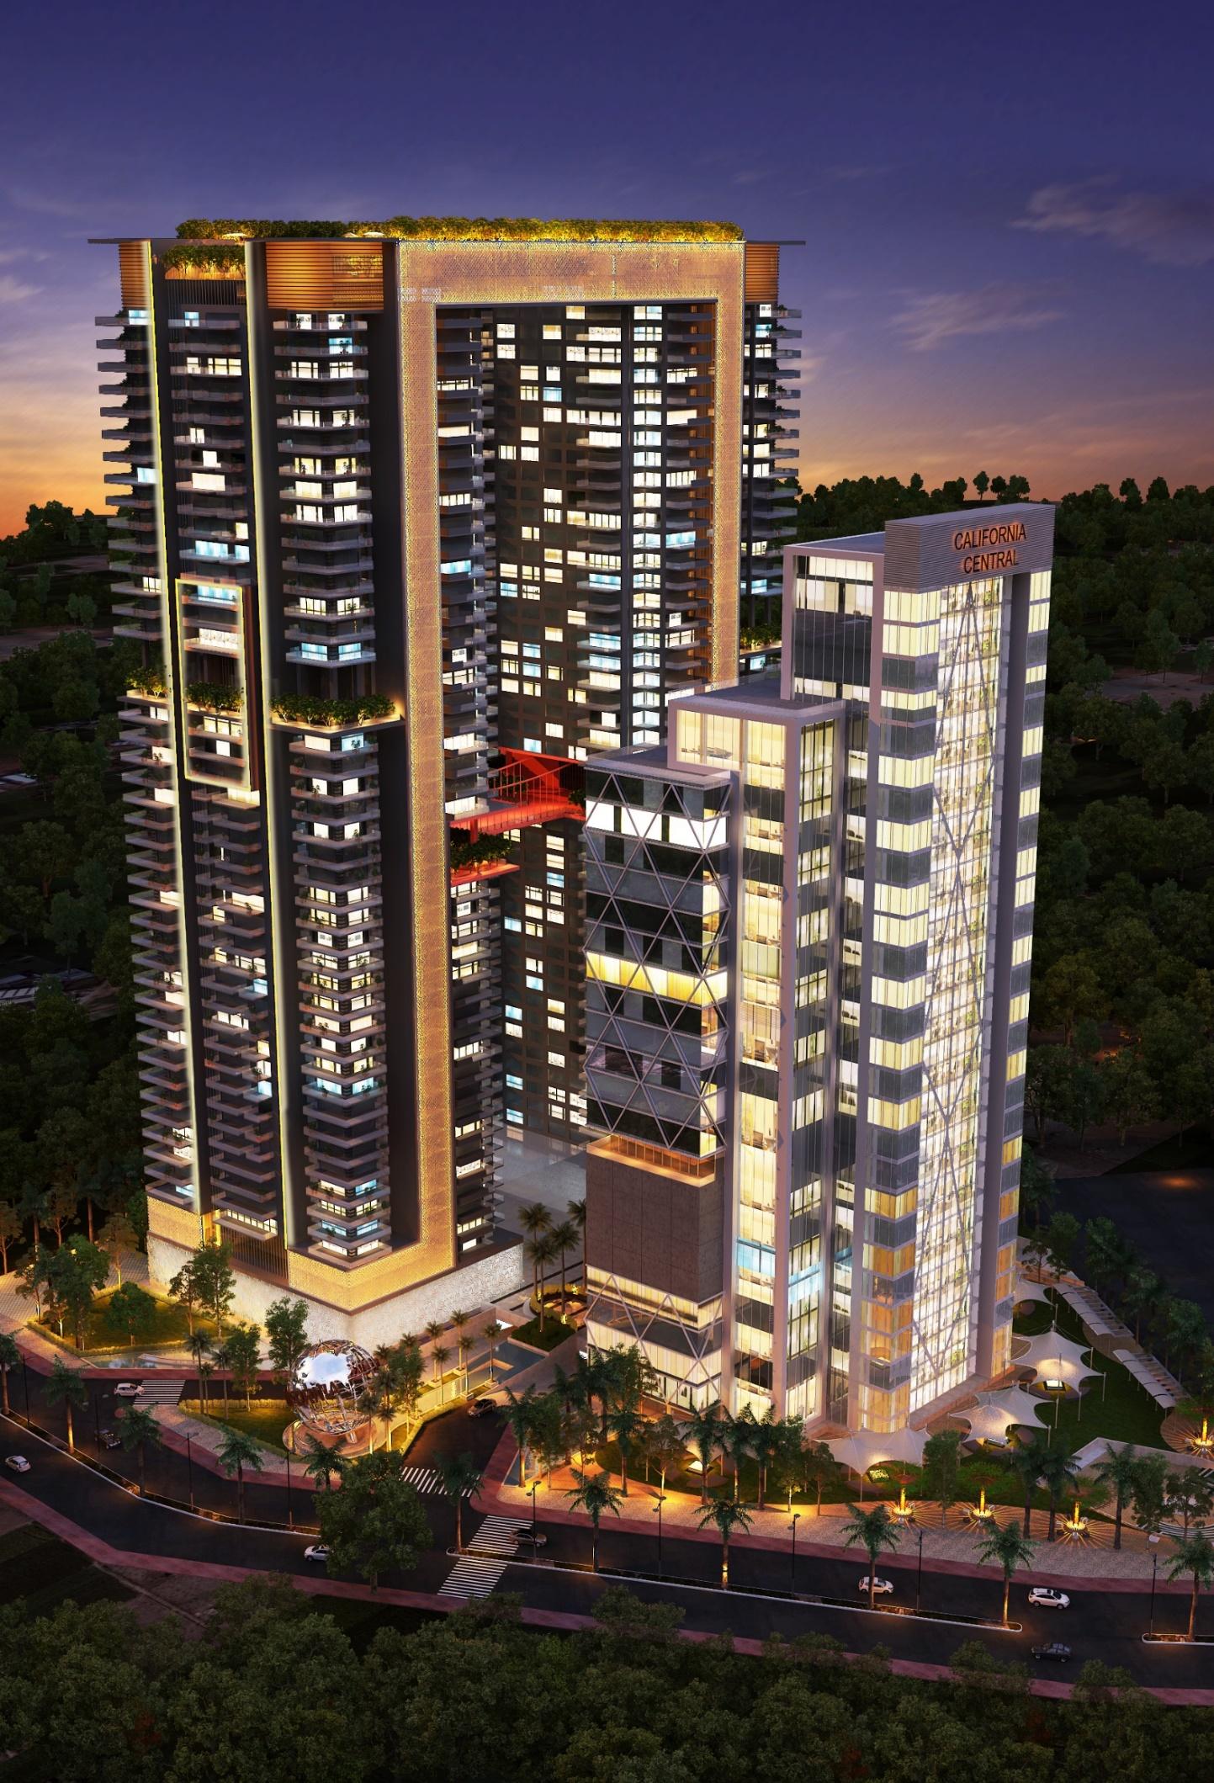
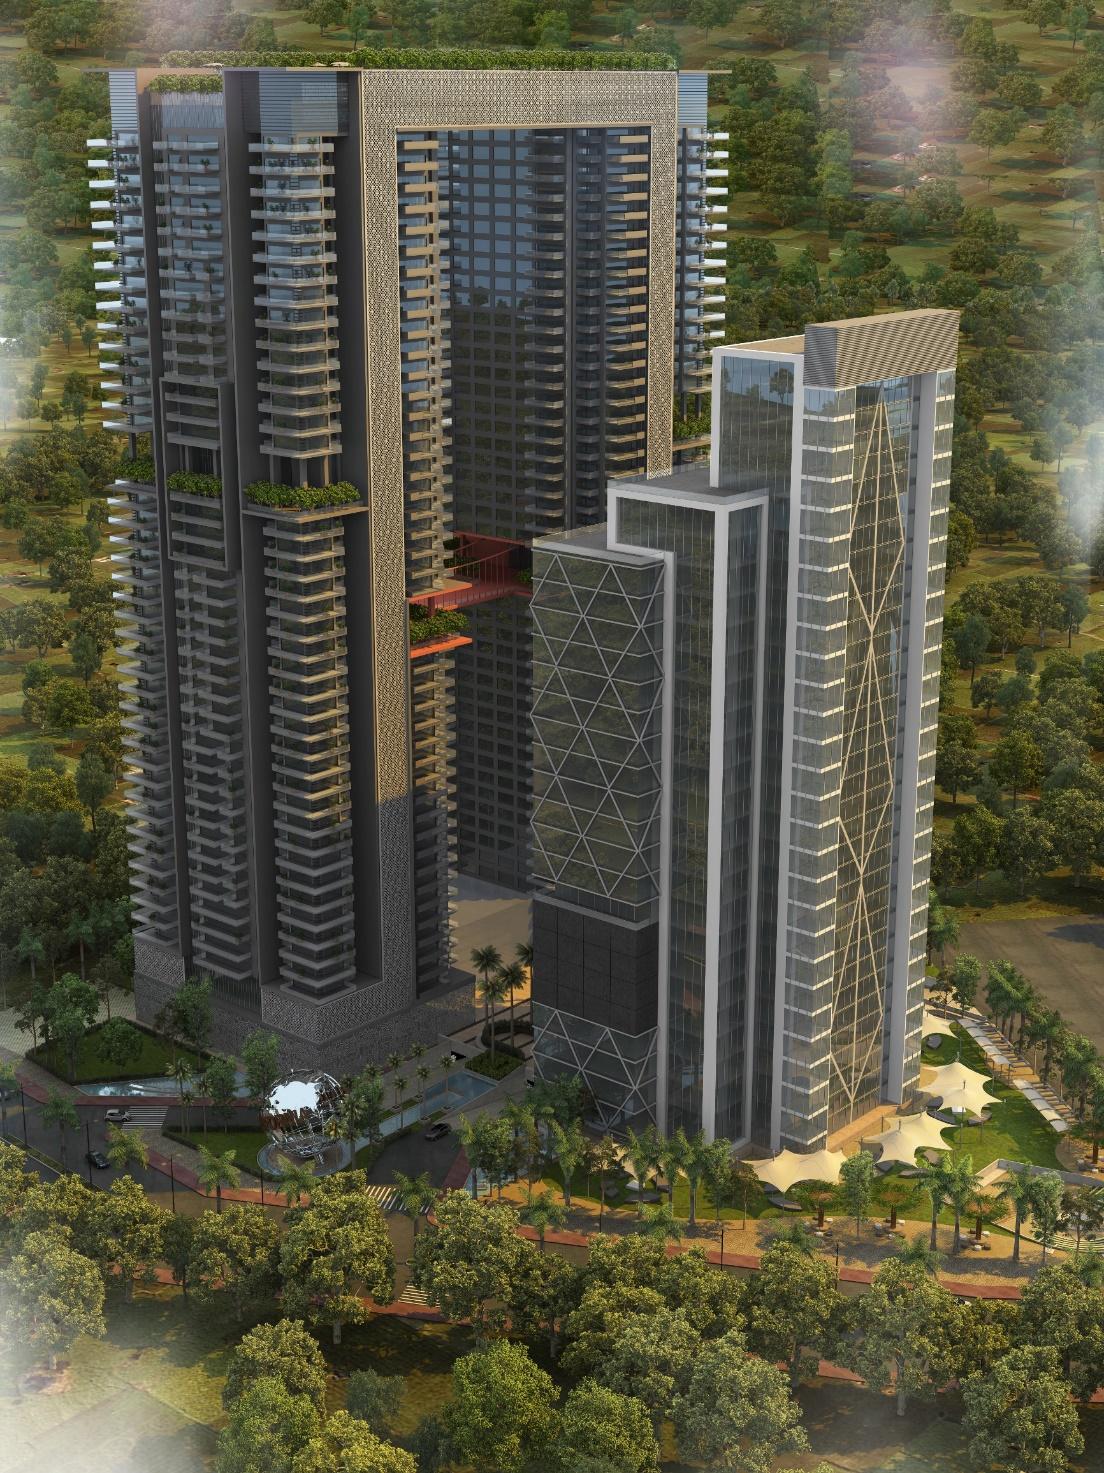
California Central is conceived as two residential towers and a commercial tower linked at two levels by inhabited bridges. The connections are not simply visual devices; they create shared amenities and a recognisable identity for the development. At 55 storeys, the project explores how vertical density can be organised around collective experience, turning the skyline itself into a social address.
Continue exploring
View selected projects ↗